Planning services

Practical support for outdoor structure projects.

Yardistry service work is built around the details that decide whether a gazebo, pergola, greenhouse, or accessory kit fits the site before the order is placed.

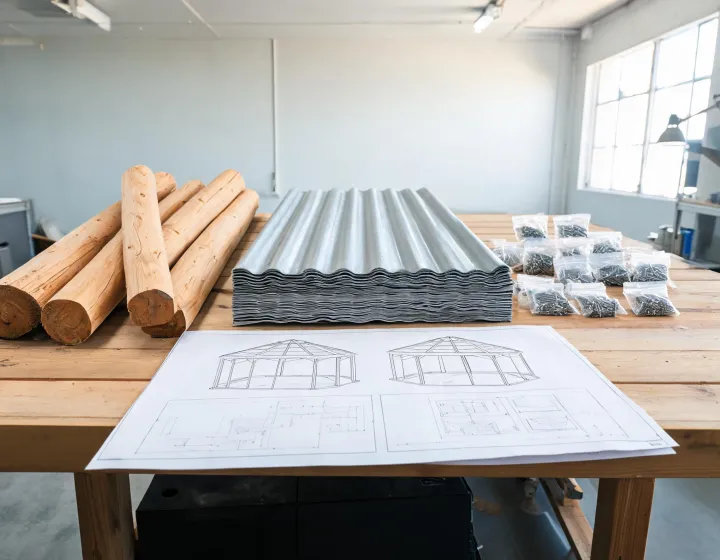
Technician reviewing gazebo assembly drawings beside cedar components

Specification checks

Four checkpoints before the kit becomes a jobsite plan.

Outdoor structures look simple on a product page, yet the useful decisions are usually site-specific. Yardistry focuses on measurable planning questions: the actual patio footprint, clearance around furniture, anchoring surface, overhead obstructions, roof water path, and whether the accessory set should be ordered at the same time. That approach keeps the conversation efficient for homeowners and also gives dealers or installers a cleaner starting point.

Footprint fit

We compare the intended use with the structure dimensions, not only the outside posts. A 12 x 14 gazebo can work very differently for dining, grilling, or a pool-side lounge, so the fit review looks at circulation, chair pullback, door swing, and equipment placement.

Surface and anchoring

Concrete, pavers, deck framing, and compacted pads each raise different questions. The review identifies the surface type, slope concerns, drainage route, and hardware assumptions that should be clarified before delivery or assembly scheduling begins.

Accessory alignment

Mesh kits, gutter runs, privacy panels, curtains, counters, and lighting plans all depend on orientation. Yardistry helps customers decide which add-ons belong in the first order and which can wait until the structure is in use.

Assembly readiness

The goal is a realistic installation conversation: parts staging, helper count, lift points, tool availability, local code questions, and the space needed to lay out cedar components without damaging nearby landscaping.
Method

A numbered path from idea to assembled space.

01

Define the outdoor task

First, the project is described by use rather than by product name. Covered dining, grill shelter, pool shade, seed starting, storage-adjacent seating, and garden display all require different clearance priorities. This keeps the recommendation grounded in how the yard will actually function after the structure is assembled.

02

Check site constraints

Next, the review records the planned surface, exposure, drainage, nearby fences, tree canopy, doors, windows, and utility paths. Those details do not replace local building guidance, but they help prevent the common mistake of choosing a kit that fits on paper and feels crowded in the yard.

03

Match kit family and accessories

Once the site is understood, the kit family can be compared by roof type, opening height, post rhythm, wall compatibility, and available accessory packages. A pergola may be enough for a lounge edge, while a metal-roof gazebo may be the better choice for a dining zone that needs more weather coverage.

04

Prepare the handoff

The final step is a concise project note that a buyer, dealer, or installer can use. It lists the selected family, open questions, accessory assumptions, and timing concerns so the order moves forward with fewer emails and fewer avoidable surprises.

Need a quick fit check?

Share the patio dimensions, target structure, and assembly window. Yardistry can help you compare the practical options before the order is finalized.

Open Catalog