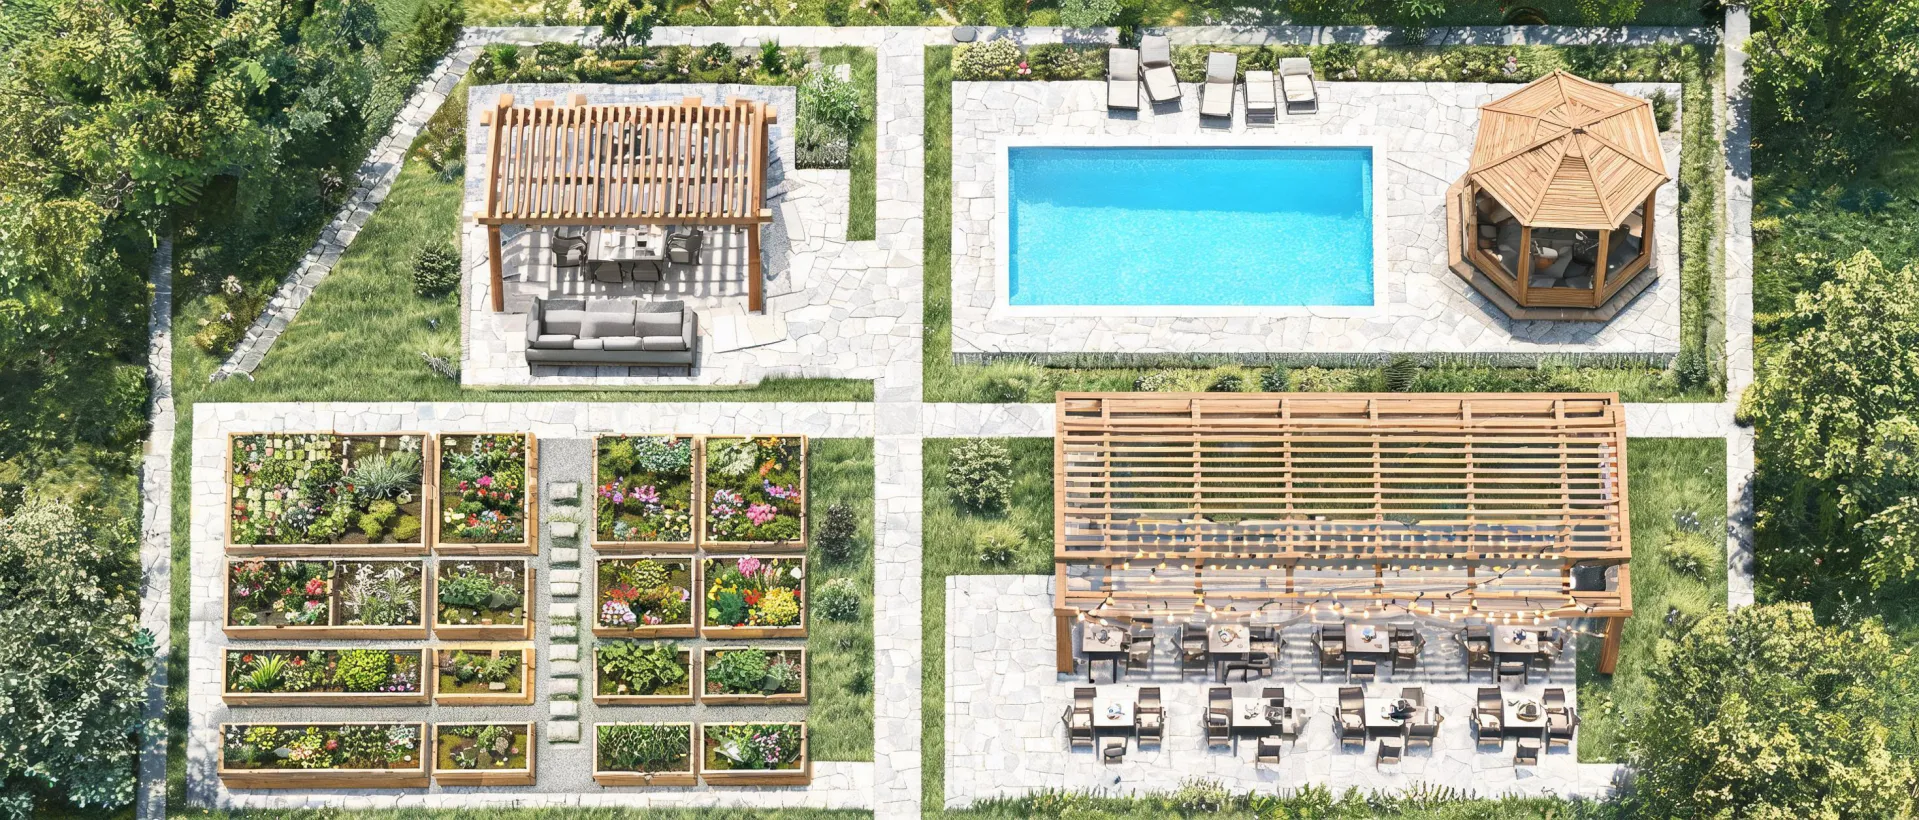
Scene map
Five settings, five planning priorities.
Gazebos, pergolas, and greenhouses are often grouped as general outdoor upgrades, but each setting changes the questions a buyer should ask. A homeowner may need enough clearance for a dining table and a walkway to the back door. A hospitality operator may care more about repeatable shade, guest circulation, and quick maintenance access. A garden center may need a display structure that communicates size without requiring a full installation crew for every seasonal reset.
North yard
Residential patios
Homeowners usually compare roof coverage, furniture layout, grill distance, and the visual weight of the posts. Yardistry content helps them move from a saved idea photo to a measured footprint that can be discussed with confidence.
South deck
Pool and spa zones
Pool decks need shade without blocking movement around wet surfaces. The planning focus is post placement, sightlines, slip-aware circulation, and whether curtains or walls are useful for privacy at certain times of day.
Retail row
Garden centers
Dealers and garden retailers need product stories that can be understood quickly. Clear kit families, accessory groupings, and simple comparison language help staff guide customers without turning every question into a custom design session.
Guest court
Hospitality terraces
Short-term rentals, club patios, and small hospitality spaces look for durable outdoor definition. The structure should support seating rhythm, easy cleaning, guest comfort, and a recognizable zone for photos and wayfinding.
Grow lane
Garden workspaces
Greenhouse users think about sun path, bench placement, water access, door clearance, and staging for supplies. A good plan keeps the working side of the garden useful instead of only making it look finished.