About Yardistry

Outdoor structures designed around everyday use.

Yardistry works in the practical space between backyard inspiration and a real kit that can be delivered, staged, assembled, and enjoyed without turning the project into a maze.

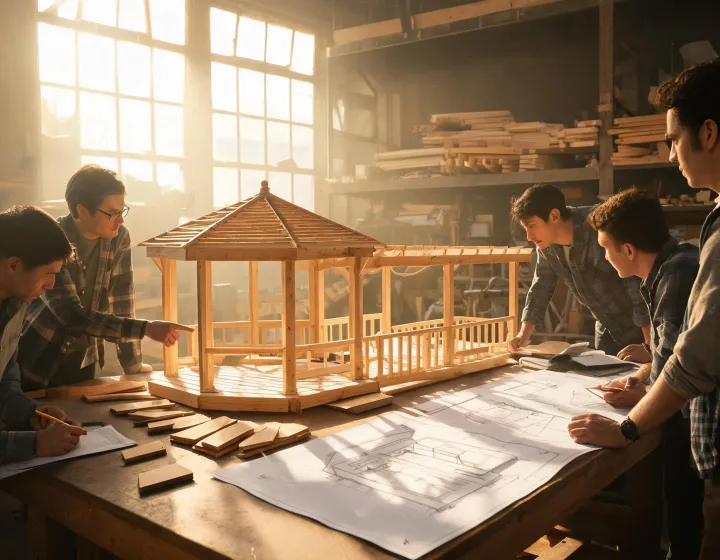
Yardistry design team reviewing a cedar gazebo model

Design heritage

A clearer kit starts before the first board is packed.

Yardistry treats an outdoor structure as a planned system instead of a pile of parts. The work begins with common yard scenarios: a dining table that needs shade at noon, a grill station that should stay out of light rain, a greenhouse that needs a predictable door swing, or a pergola that should frame a garden path without making the space feel boxed in.

That viewpoint shapes the product language. Cedar posts, roof panels, hardware packs, accessory rails, mesh, privacy walls, and counters are considered together because customers rarely experience them separately. A strong kit has to make sense on the page, in the garage while parts are staged, and on the patio when the roof line finally defines the space.

The brand voice stays intentionally plain. Yardistry avoids turning outdoor planning into a lifestyle puzzle. Dimensions, materials, installation steps, accessory compatibility, and placement guidance are presented in a way that a homeowner can discuss with a dealer, contractor, or helpful neighbor. This is why the site emphasizes comparisons, specifications, and project readiness instead of decorative language.
Kit logic

Design, pack, assemble, use.

Every structure has to pass through those four moments. Yardistry keeps them connected so the final backyard space feels intentional rather than improvised.

Milestones

Numbers that keep the planning conversation grounded.

4 Core structure families

Gazebos, pergolas, greenhouses, and accessories are kept in clear lanes for faster comparison.

12+ Common patio footprints

Planning content is organized around the size questions customers ask before assembly.

6 Accessory decision points

Mesh, gutters, walls, curtains, counters, and lighting are treated as part of the project path.

1 Shared project language

Homeowners, dealers, and installers can work from the same practical notes.

How the team thinks

Disciplines that meet in the yard.

The Yardistry process brings together product planning, material specification, assembly documentation, customer support, and outdoor living merchandising. The result is not a single design personality. It is a set of decisions that help a structure feel sturdy, understandable, and ready for the space it is meant to serve.

Product Planning

Defines the kit family, footprint logic, accessory compatibility, and the comparison details customers need.

Material Review

Focuses on cedar, roof panels, fasteners, mesh, and hardware organization before the kit is packed.

Assembly Documentation

Turns the project into readable steps, clear diagrams, staged parts, and fewer avoidable questions.

Customer Support

Listens for real site conditions and turns repeated questions into better planning language.

Bring the project details into focus.

Tell Yardistry what the outdoor area needs to do, and the team can help sort the structure family, accessories, and planning questions that matter first.

Review Services