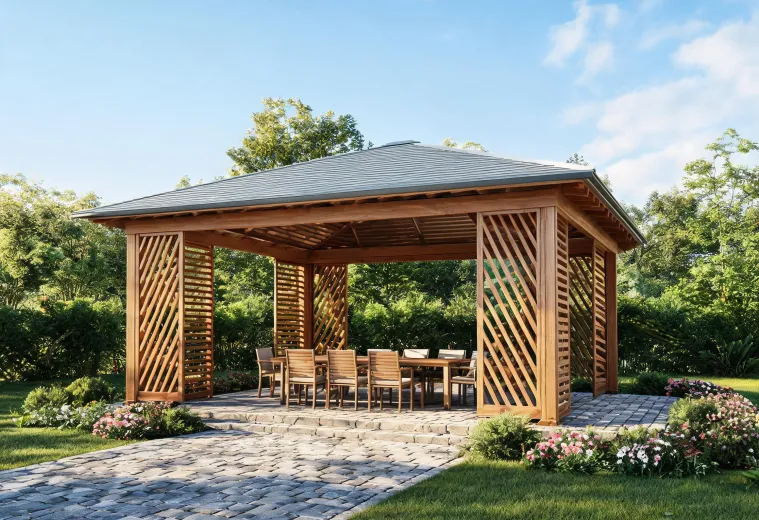
Flagship kit
Meridian Gazebo Kits
Designed for dining zones, grill stations, and covered seating plans where a defined roofline matters as much as the footprint.
View catalogOutdoor living systems
Yardistry organizes cedar gazebos, pergolas, greenhouses, and shade accessories into practical kit families, so the path from backyard idea to assembled space stays clear.
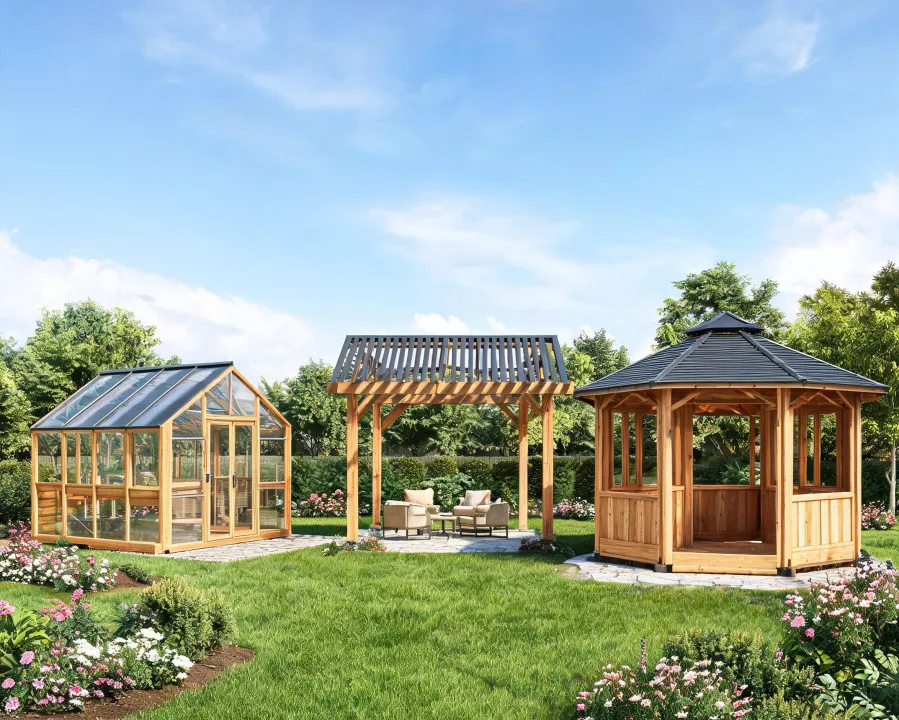
Featured systems
Each Yardistry family is organized around site footprint, roof coverage, shade control, and the accessories that usually decide whether a patio becomes useful every week.
Designed for dining zones, grill stations, and covered seating plans where a defined roofline matters as much as the footprint.
View catalog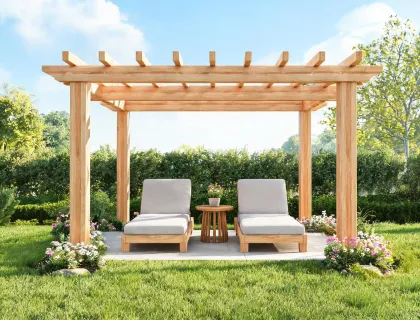
Open-air structure for seating edges and walkway transitions.
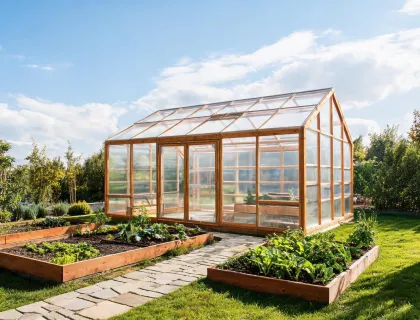
Organized growing space with controlled access and clear panels.
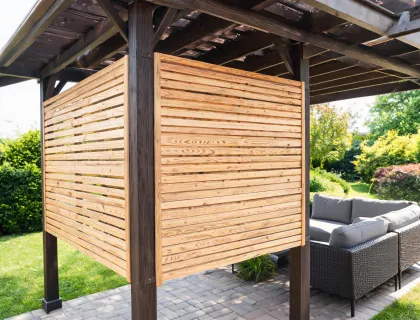
Add shade, wind control, and side screening to busy yards.
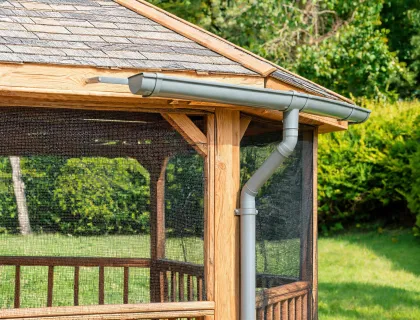
Mesh, gutters, curtains, and counters that complete the build.
Best sellers
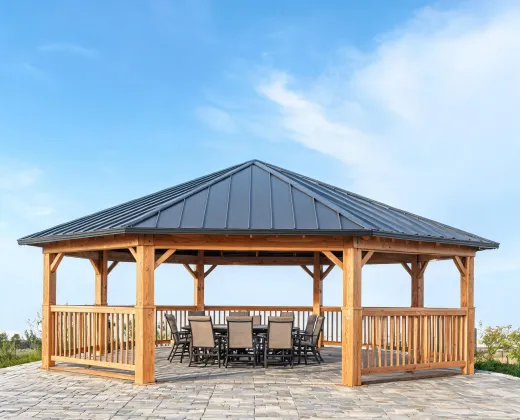
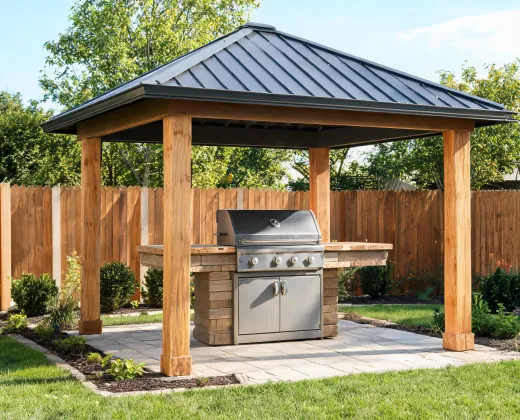
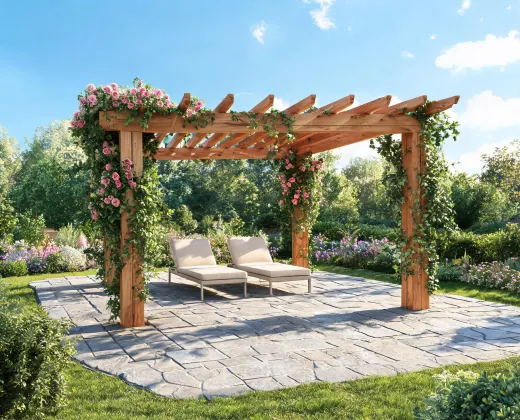
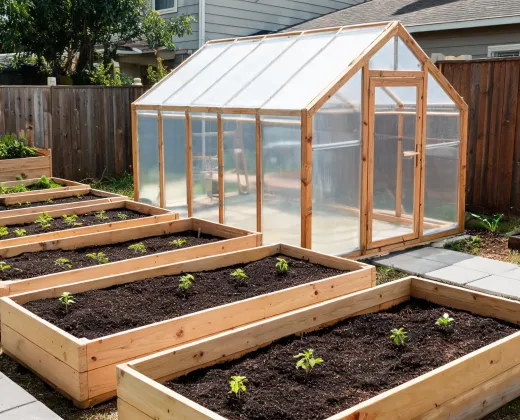
Where it works
Planning notes
Start with furniture dimensions, walking clearance, and roof overhang. A dining set needs different space than a grill counter or lounge group.
Flatness, anchoring surface, drainage, and local wind exposure all affect the final placement plan.
Yes, but mesh, gutters, privacy walls, and curtains are easier to plan when the structure orientation is chosen.
Yardistry projects usually combine cedar framing, steel or aluminum roof panels, hardware packs, and project-specific screen or wall accessories.
Greenhouse planning focuses on sunlight, door swing, bench placement, ventilation, and access to water.
Homeowners, dealers, contractors, and property teams use it when they need a quick fit check before choosing the kit family.
Send the patio dimensions, intended use, and target installation window. Yardistry can help narrow the kit family before the project becomes overcomplicated.